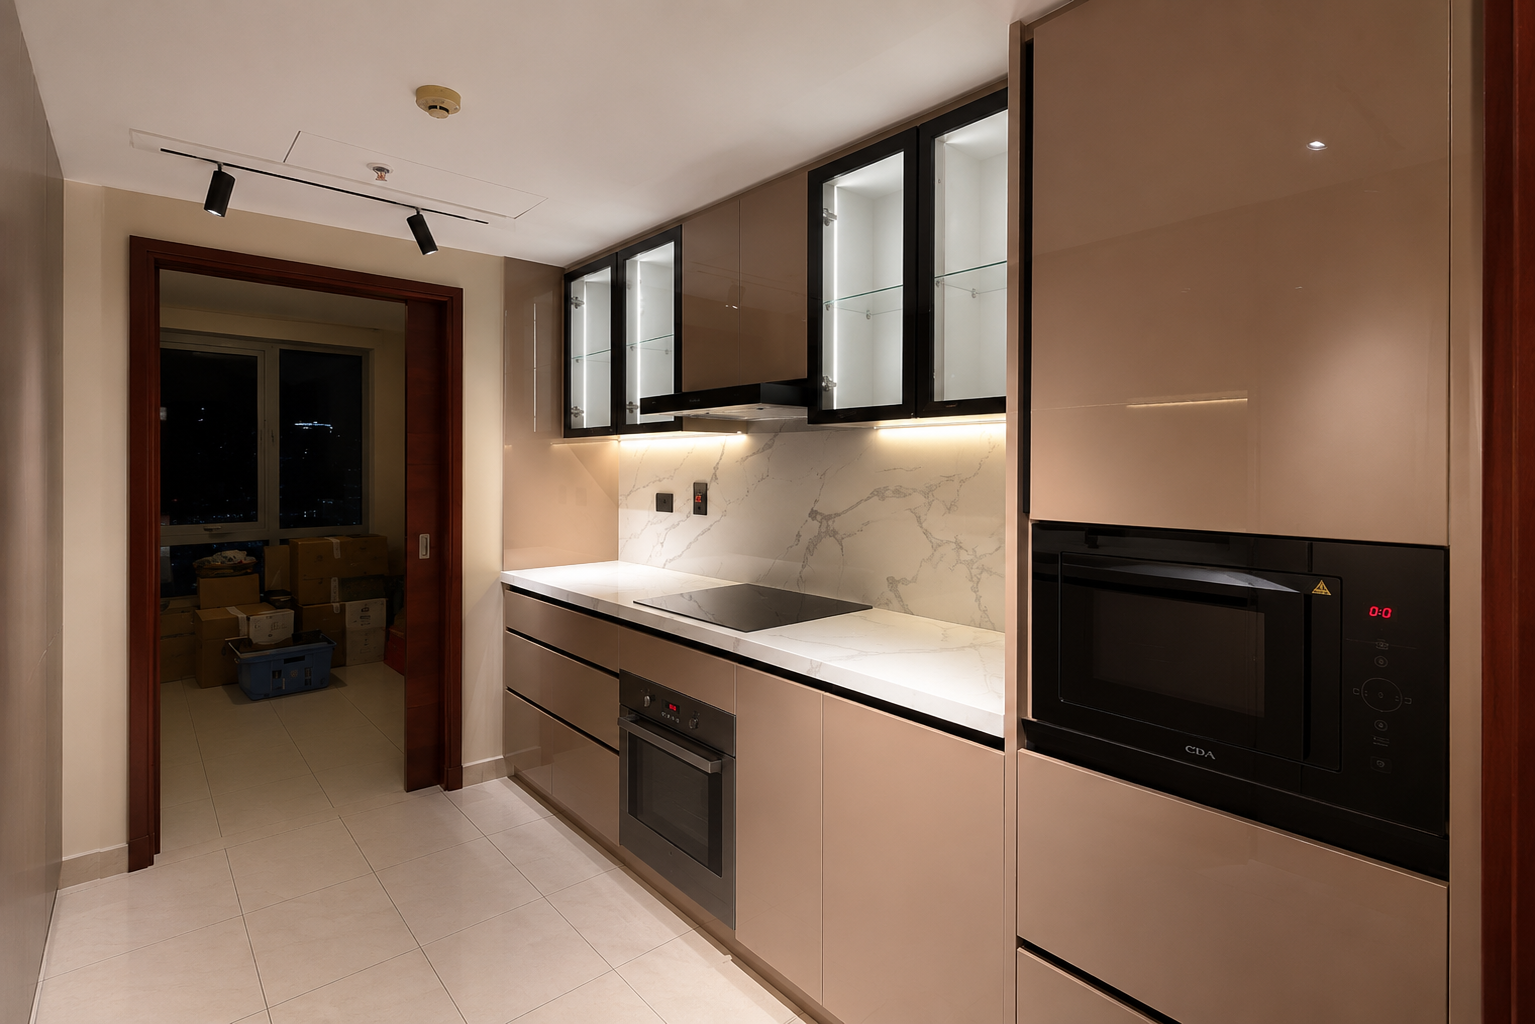
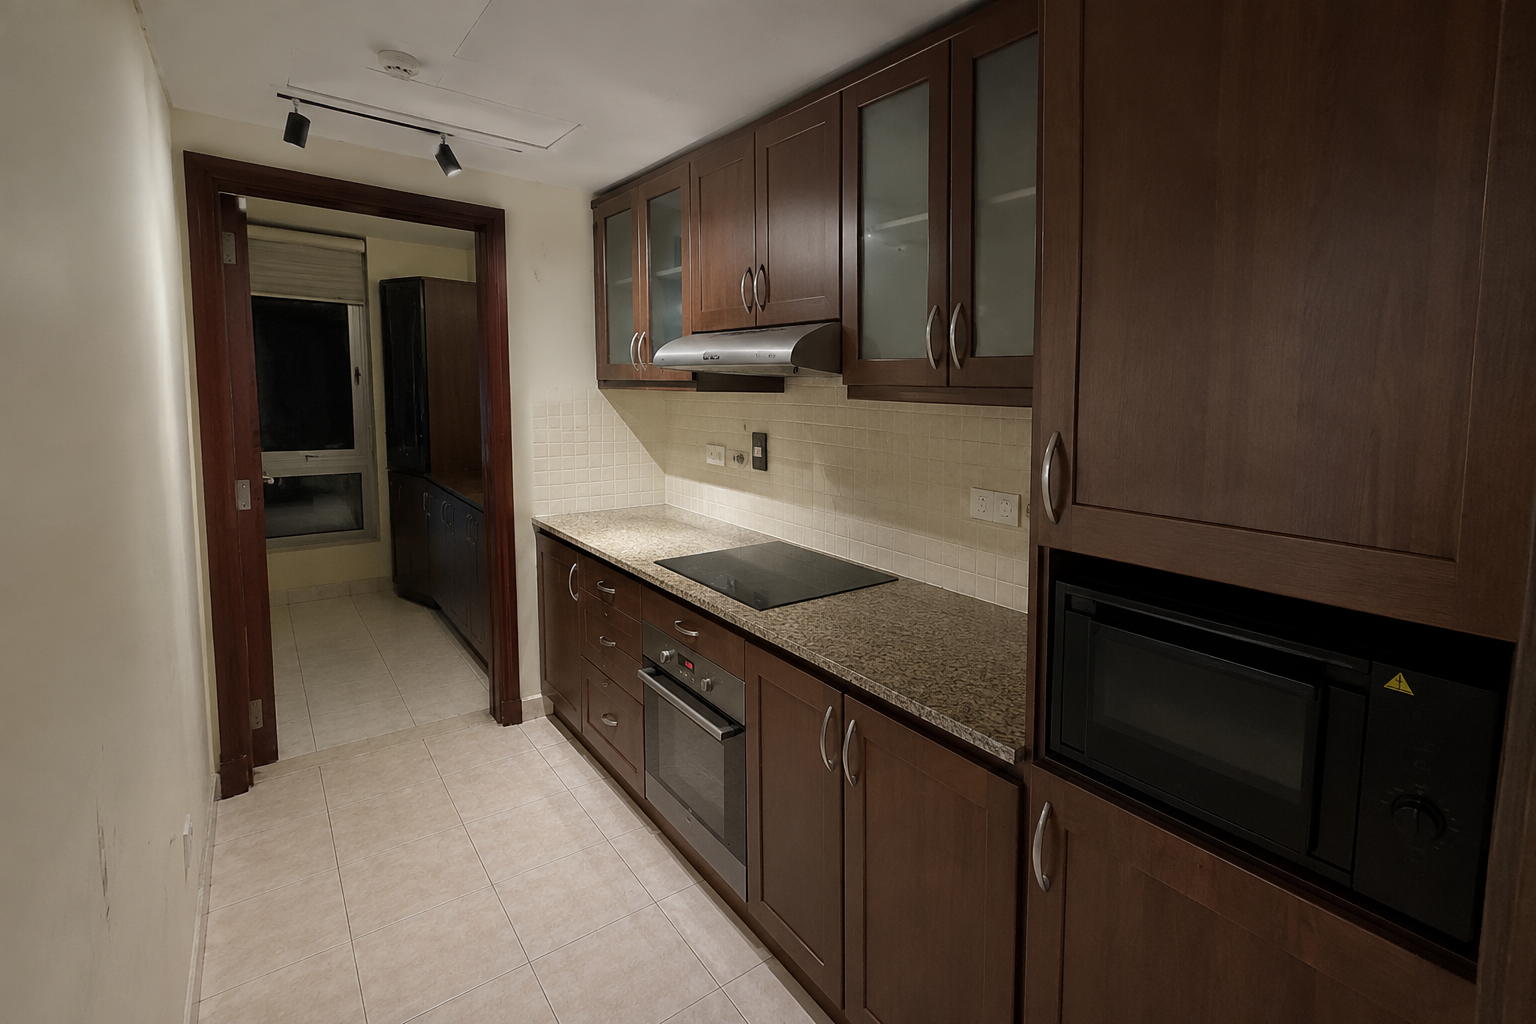
A full renovation of a narrow galley kitchen in a Dubai apartment, where dark timber cabinetry and dated finishes were replaced with a handleless gloss scheme, integrated appliances and layered lighting. The project focused on getting more storage and function out of a single wall without widening the room, and on making a small, enclosed kitchen feel light and open.
project Details
Location
Dubai
Property Type
Apartment
Renovation Type
Kitchen
Completion Date
Project Summary
The original kitchen ran along one wall in dark walnut-stained cabinetry, with frosted glass upper doors, bow-shaped chrome handles and a speckled beige granite worktop. Small square cream wall tiles ran behind the counter, a bulky stainless steel chimney hood sat proud of the units, and the dark finish combined with a narrow floor plan made the room feel tight and poorly lit.
TAM Living rebuilt the run as a handleless push-to-open kitchen in a warm taupe high-gloss finish, with a full-height appliance tower housing a built-in oven and combi microwave, and deep pan drawers replacing the old base cupboards. A marble-effect quartz worktop was fitted with a matching full-height splashback that removes the tiled grout lines entirely, and a slimline black extractor was recessed flush under the wall units. Two glass-fronted display cabinets with slim black frames, glass shelves and internal lighting break up the upper run, warm LED strips were concealed beneath the wall units, and black track lighting was added to the ceiling to light the working side of the galley.
The result is a compact kitchen that works far harder than the original. Storage capacity increased without changing the footprint, every appliance now sits flush within the cabinetry, and the reflective fronts and pale worktop carry light down the full length of a narrow room.
Project gallery
Before and after
Before and After
❮❯
Before
After
TAM Living Floating Chat
TAM Living
Online • Usually replies within 24 hours
Today
Hi, welcome to TAM Living.
Are you planning a
full kitchen renovation
or a
full bathroom renovation?
Now