



01
Consultation
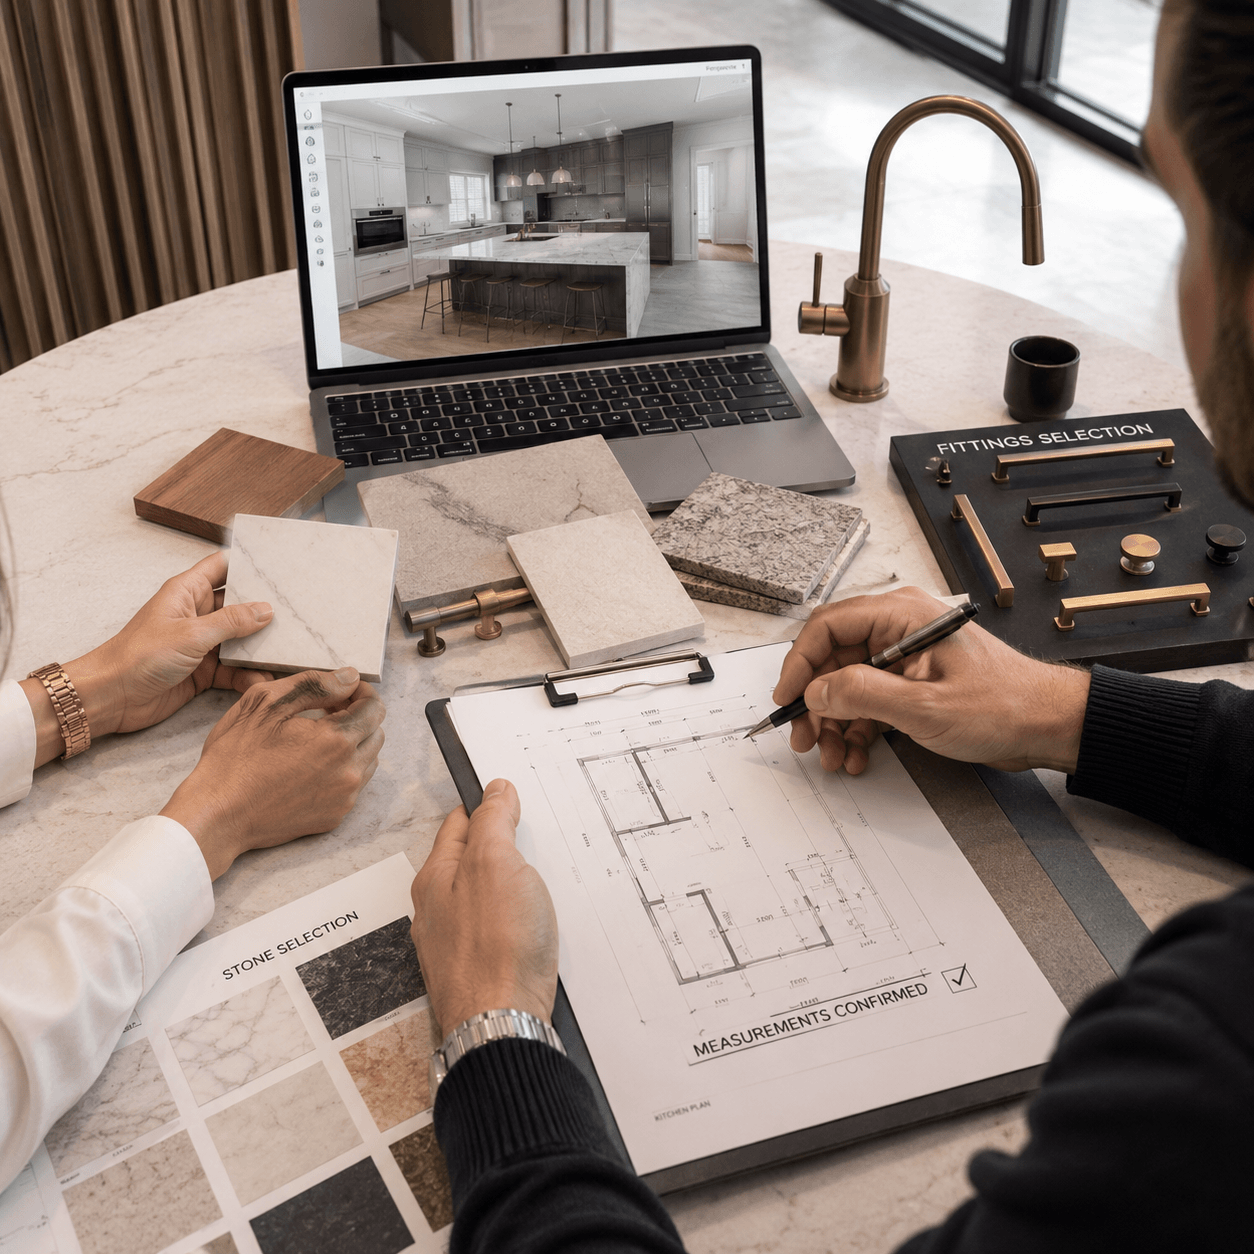
A free site visit. We measure, photograph, and check the drawings to see what the wall is doing. Fixed price within 5 days.
02
Approvals & design
Engineer's assessment where needed, NOC submitted, and a 3D layout of the opened room.
03
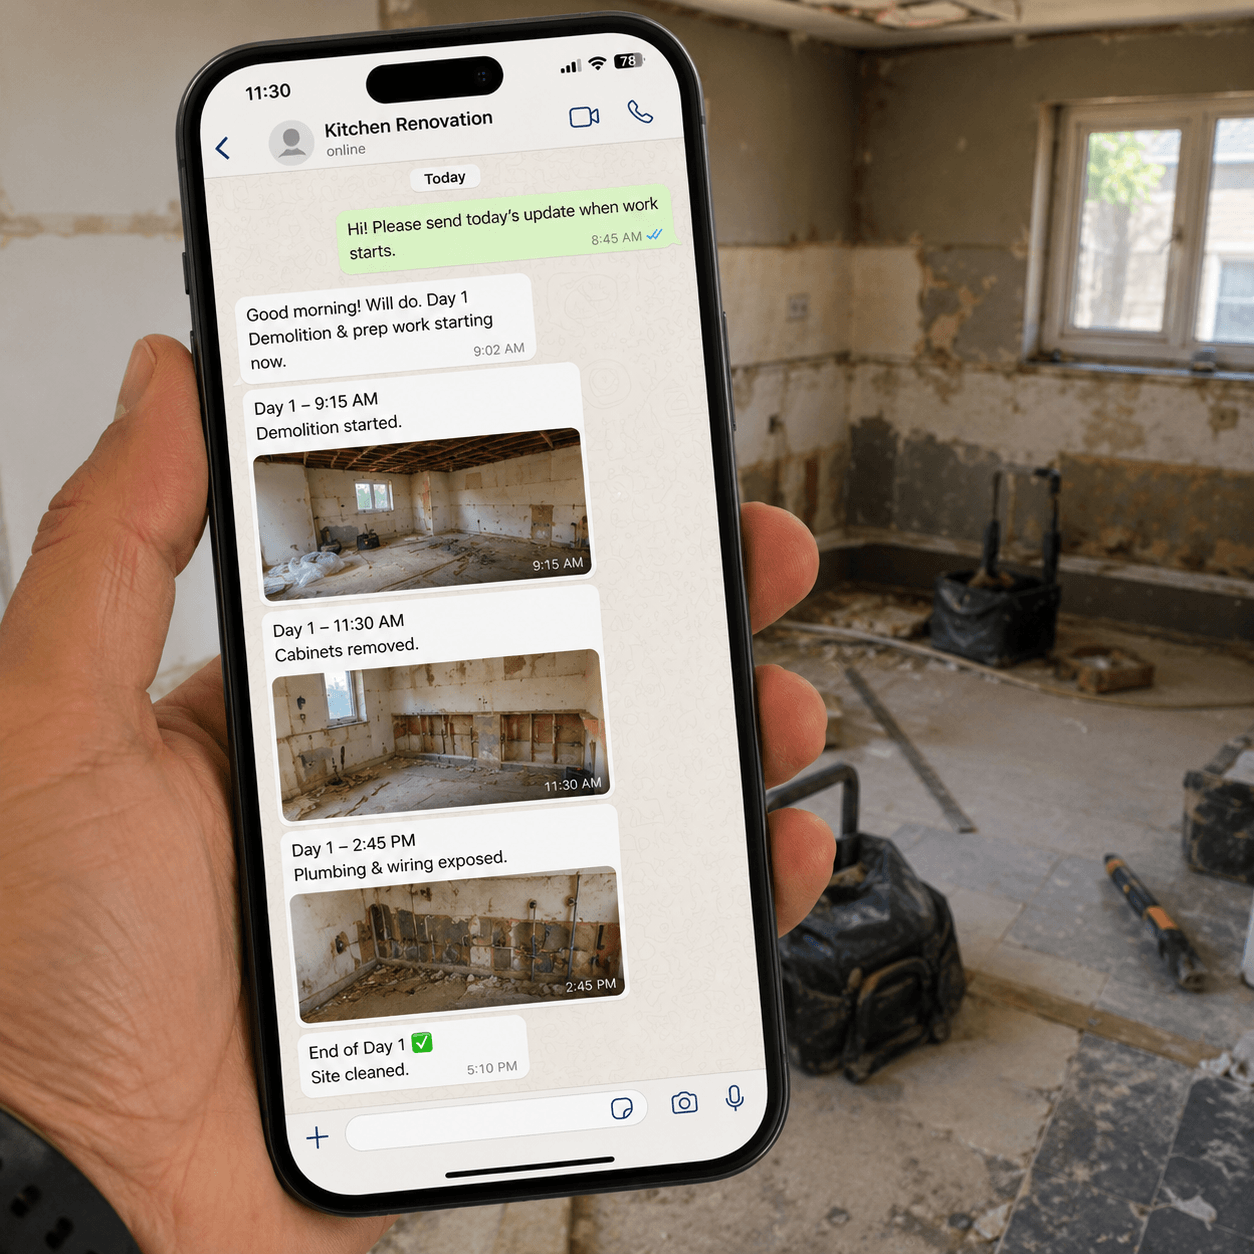
Opening & first fix
Wall out, beam in if required, services rerouted, floors made good.
04
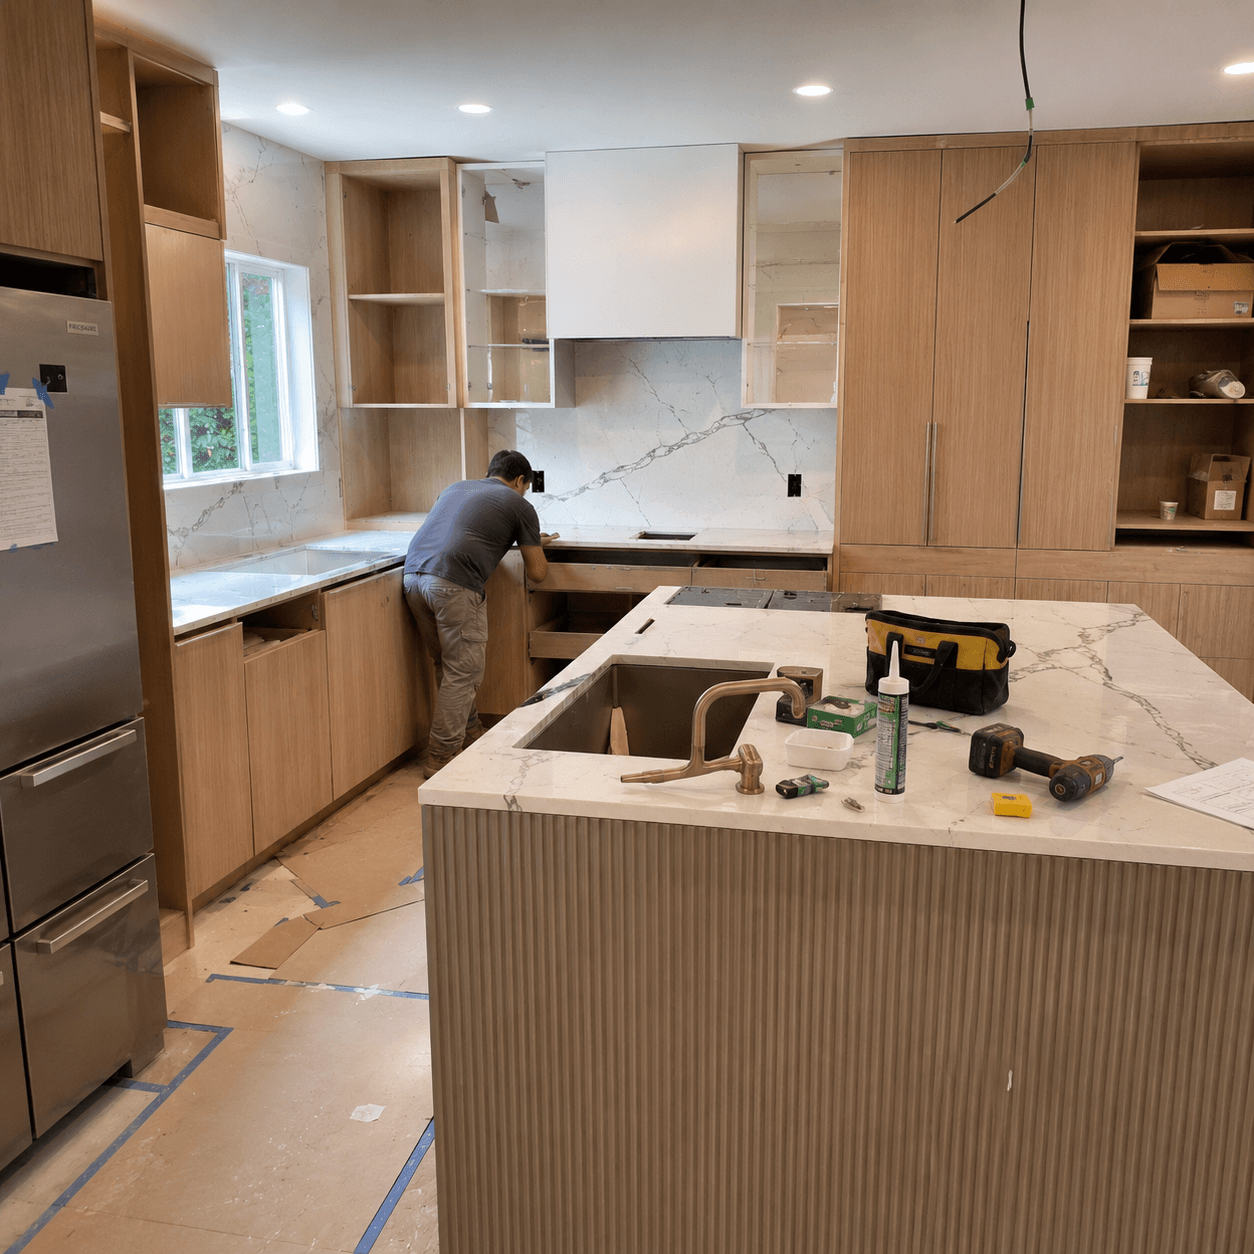
Install
Kitchen fitted, extraction ducted, stone templated on site.
05
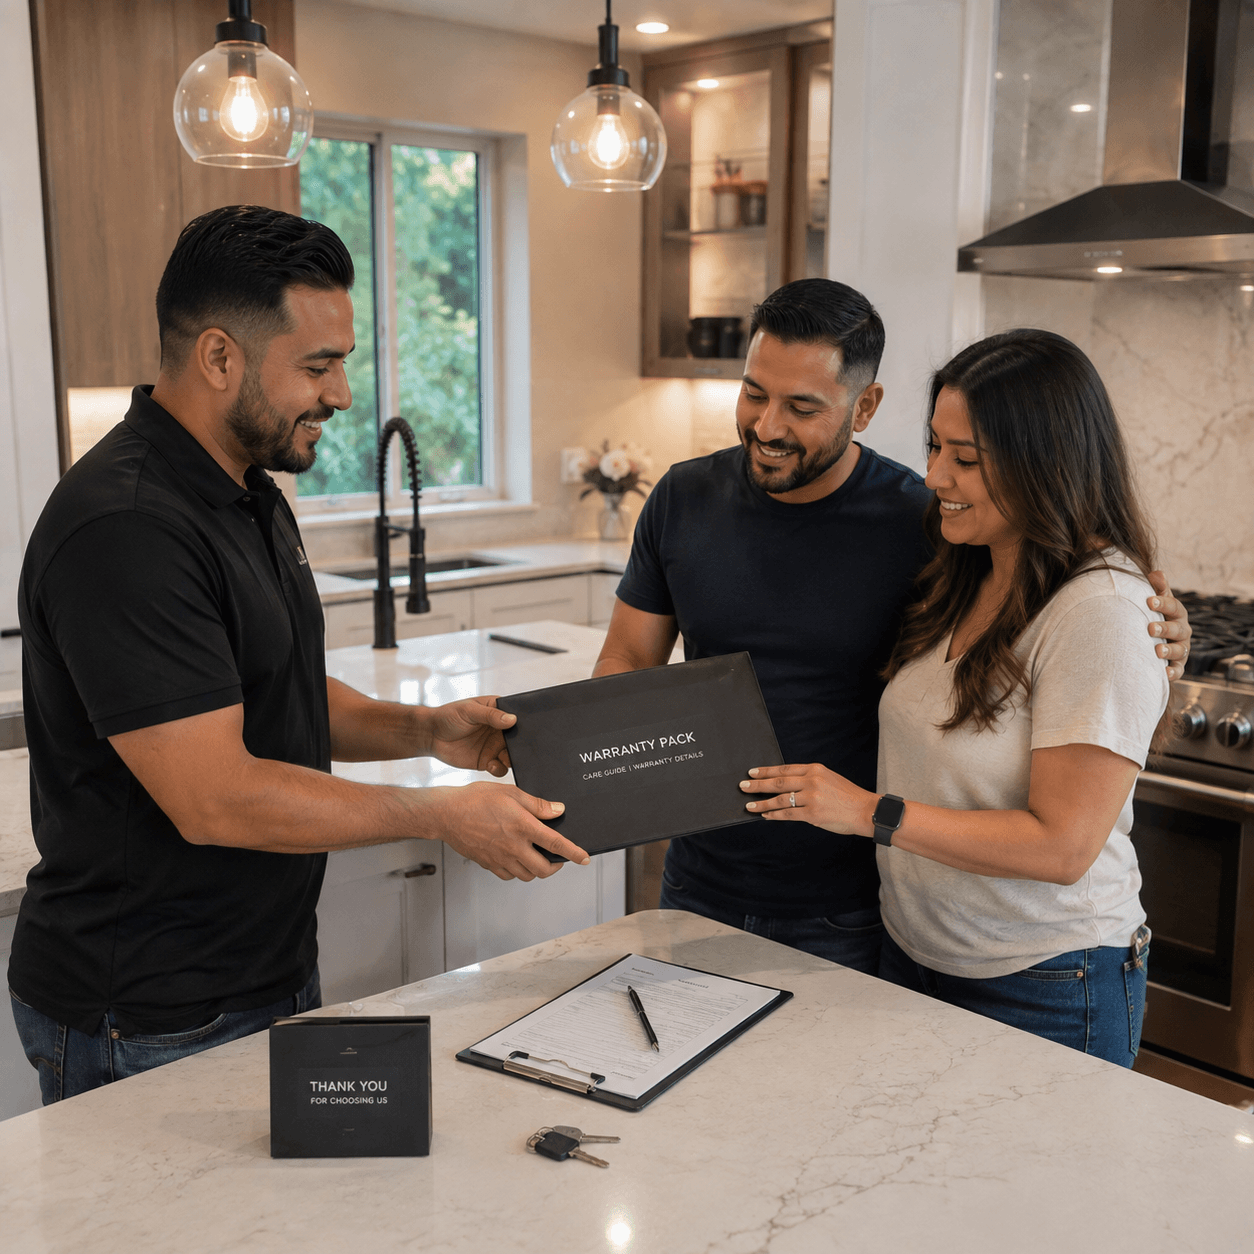
Handover
We clean up, walk you through it, and register your warranty.


Abdullah
2 months ago
Good company and services

Mamez Awad
2 months ago
Excellent Kitchen Renovation Service!
I'm extremely happy with the kitchen renovation completed by TAM Living. From the initial consultation to the final installation, the team was professional, punctual, and attentive to every detail. They listened to my ideas, offered practical suggestions, and delivered exactly what they promised.
The quality of the workmanship and finishing is outstanding. Every cabinet, countertop, and fitting was installed with precision, and the finished kitchen looks modern, stylish, and highly functional. It's clear that the team takes pride in their work.
If you're looking for a reliable company for a kitchen renovation, I highly recommend TAM Living. Their professionalism, attention to detail, and commitment to quality made the entire experience smooth and stress-free. I'm delighted with the final result.
I'm extremely happy with the kitchen renovation completed by TAM Living. From the initial consultation to the final installation, the team was professional, punctual, and attentive to every detail. They listened to my ideas, offered practical suggestions, and delivered exactly what they promised.
The quality of the workmanship and finishing is outstanding. Every cabinet, countertop, and fitting was installed with precision, and the finished kitchen looks modern, stylish, and highly functional. It's clear that the team takes pride in their work.
If you're looking for a reliable company for a kitchen renovation, I highly recommend TAM Living. Their professionalism, attention to detail, and commitment to quality made the entire experience smooth and stress-free. I'm delighted with the final result.

Rathla Pentya
2 months ago
Very happy with TAM Living. The team was friendly, professional, and easy to work with throughout our kitchen renovation. They listened carefully to our ideas, understood exactly what we wanted, and delivered a kitchen that matched our expectations.
The quality of the workmanship and finishing is excellent, and every detail was completed with care. The installation was neat, completed on time, and the team kept the work area clean throughout the project.
Overall, it was a smooth and hassle-free experience from start to finish. I would definitely recommend TAM Living to anyone looking for a reliable and professional kitchen renovation company.
The quality of the workmanship and finishing is excellent, and every detail was completed with care. The installation was neat, completed on time, and the team kept the work area clean throughout the project.
Overall, it was a smooth and hassle-free experience from start to finish. I would definitely recommend TAM Living to anyone looking for a reliable and professional kitchen renovation company.

Aziz Khosa
3 months ago
I recently hired TAM Living for my kitchen renovation, and I couldn't be happier with the results. From the initial consultation to the final handover, the entire process was smooth, professional, and well-organized.
The team took the time to understand what I wanted and came up with ideas that made my kitchen both more functional and visually appealing. They paid close attention to every detail, from the layout and storage solutions to the finishes and overall design. It really felt like they cared about delivering a space that suited my lifestyle rather than offering a one-size-fits-all solution.
The renovation work was completed on schedule, and the workmanship was excellent. The team was always punctual, respectful of my home, and kept me updated throughout the project. Any questions or small changes I had were handled quickly and professionally, which made the entire experience stress-free.
The quality of the materials and finishing exceeded my expectations, and my kitchen now looks modern, spacious, and much more enjoyable to use every day. I've already received so many compliments from family and friends.
I highly recommend TAM Living to anyone planning a kitchen renovation. Their professionalism, attention to detail, and commitment to quality truly set them apart.
—-------------------------------------------------------------------------------------------------------------
The team took the time to understand what I wanted and came up with ideas that made my kitchen both more functional and visually appealing. They paid close attention to every detail, from the layout and storage solutions to the finishes and overall design. It really felt like they cared about delivering a space that suited my lifestyle rather than offering a one-size-fits-all solution.
The renovation work was completed on schedule, and the workmanship was excellent. The team was always punctual, respectful of my home, and kept me updated throughout the project. Any questions or small changes I had were handled quickly and professionally, which made the entire experience stress-free.
The quality of the materials and finishing exceeded my expectations, and my kitchen now looks modern, spacious, and much more enjoyable to use every day. I've already received so many compliments from family and friends.
I highly recommend TAM Living to anyone planning a kitchen renovation. Their professionalism, attention to detail, and commitment to quality truly set them apart.
—-------------------------------------------------------------------------------------------------------------

Alrwyt Alwash
3 months ago
My kitchen was old more than 10 years and I was looking fresh design and need aesthetic because as women our most of the time in the kitchen.
Yesterday they completed my Kitchen Remodeling and Vallah they are doing awsome work.
I was talking with Engineer Ahsan he is incredible person he know everything he has solutions for everything.
1000% recommended this company
Yesterday they completed my Kitchen Remodeling and Vallah they are doing awsome work.
I was talking with Engineer Ahsan he is incredible person he know everything he has solutions for everything.
1000% recommended this company