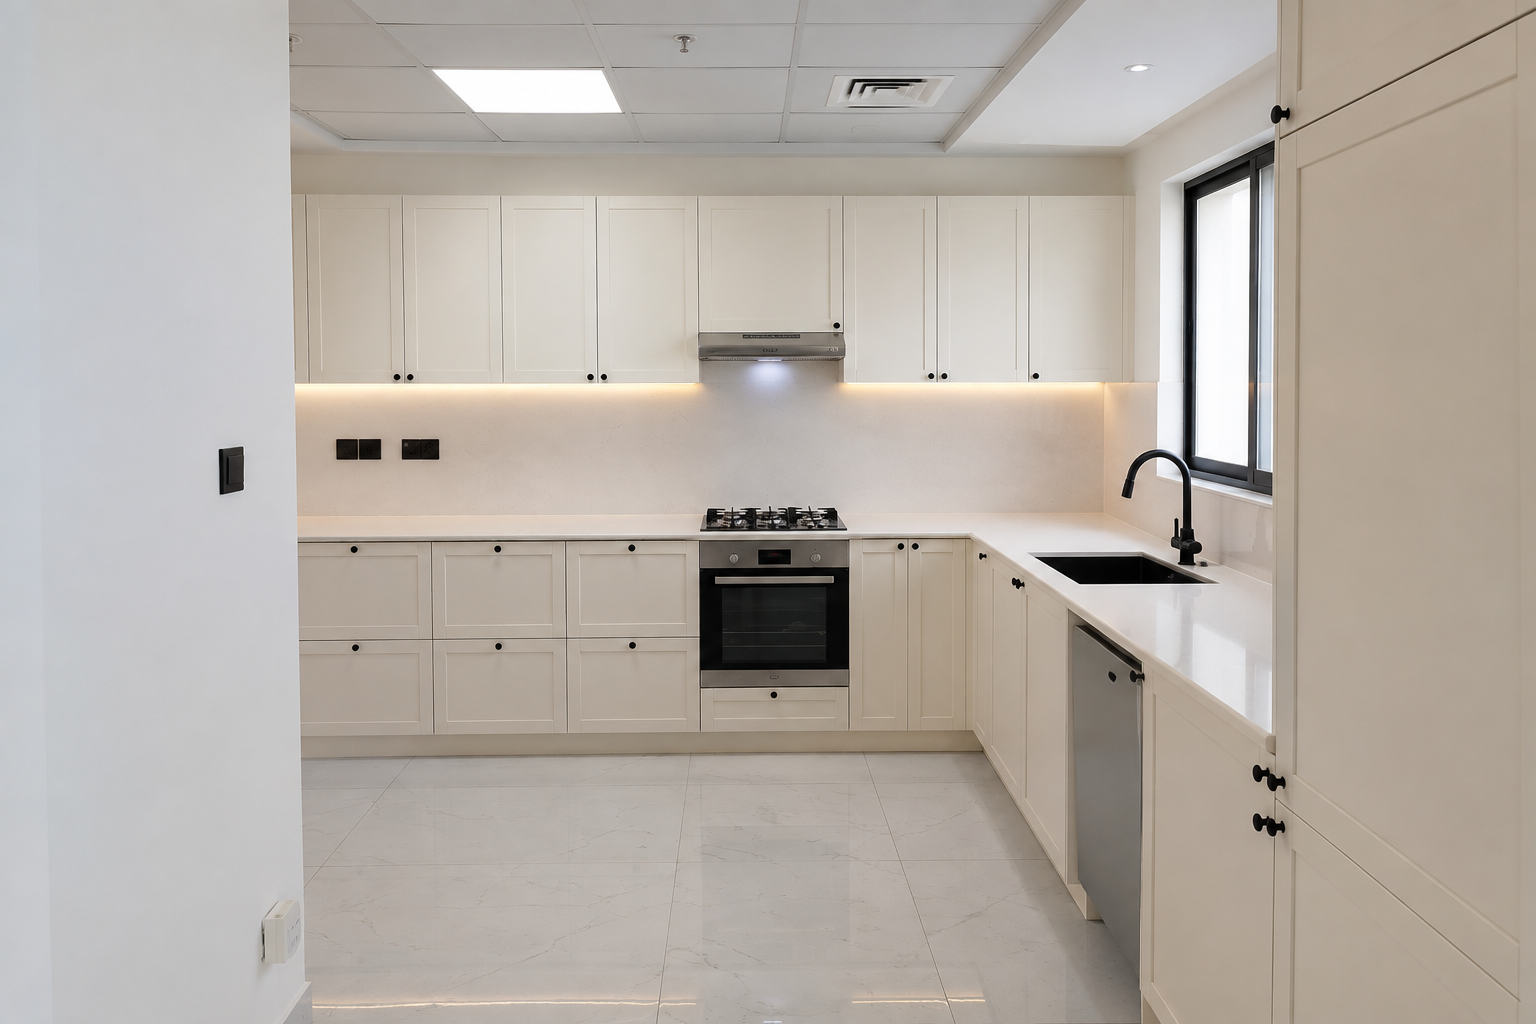
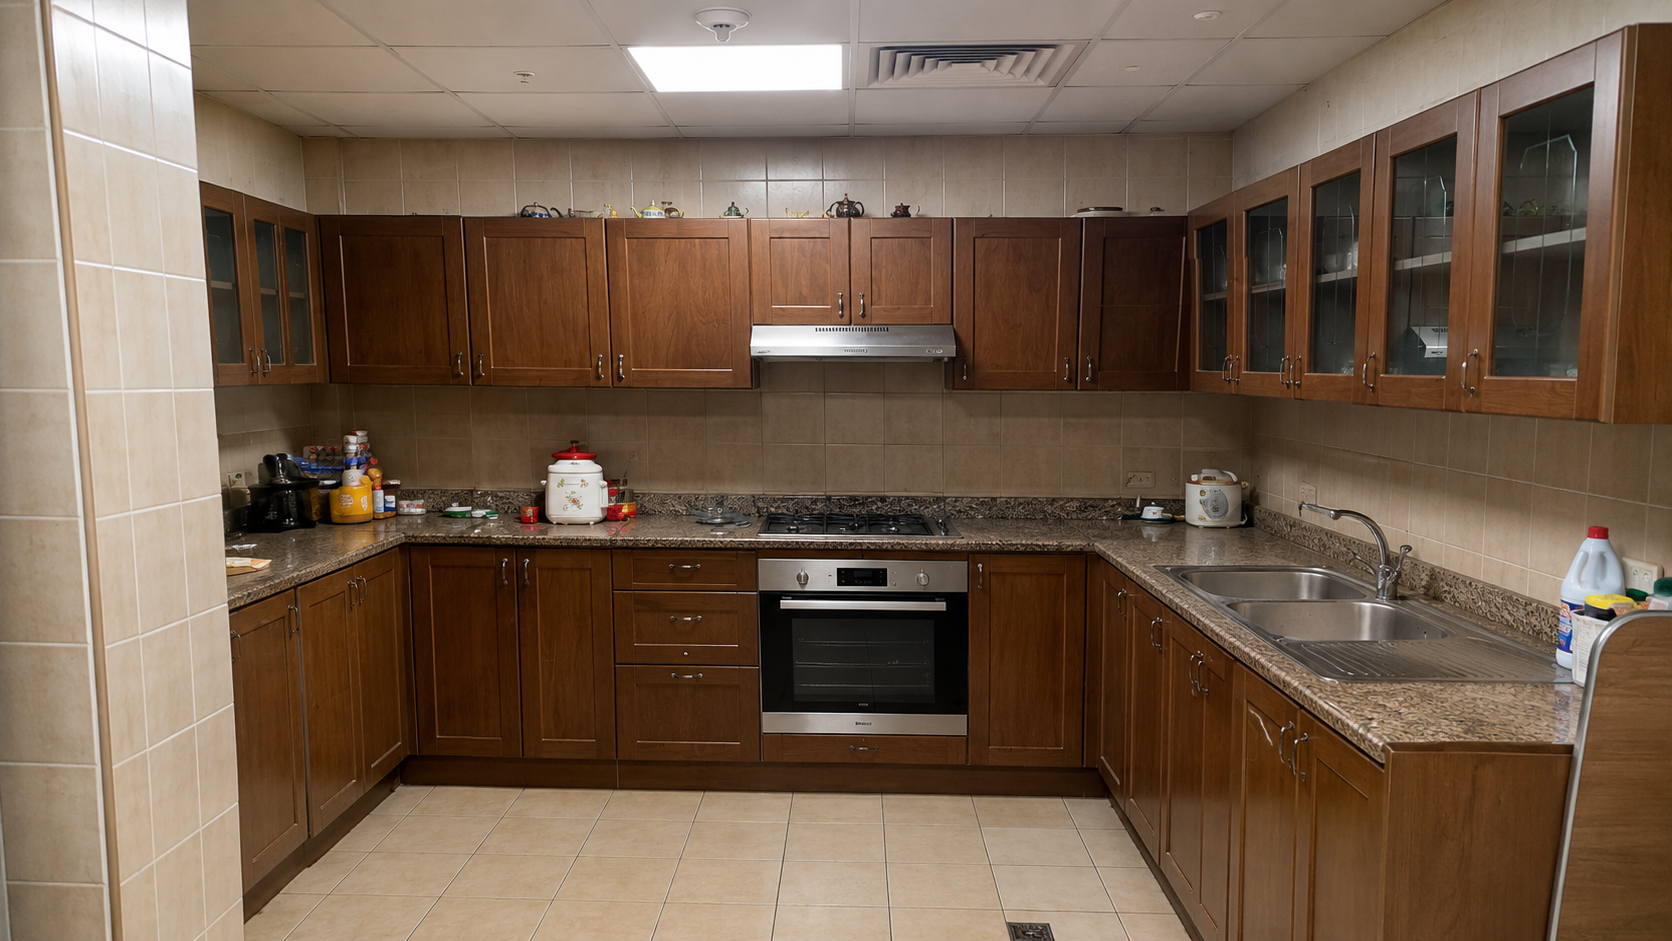
A complete kitchen renovation in a family villa in Al Warqa 3, Dubai, where a dark, closed-in cooking space was rebuilt into a bright, modern and highly functional kitchen. The project focused on opening the room up visually, increasing everyday storage, upgrading every finish, and creating a cleaner working layout for a busy household.
project Details
Location
Al Warqa 3, Dubai
Property Type
Villa
Renovation Type
Full Kitchen Renovation
Completion Date
10 August 2025
Project Summary
The original kitchen was a closed U-shaped layout finished in dark cherry-toned wood. Heavy overhead cabinets, patterned granite worktops, small-format beige wall tiles and a single ceiling panel light made the space feel smaller and darker than it actually was, while the deep upper units blocked most of the natural light coming in through the window.
TAM Living stripped the kitchen back and rebuilt it around a soft ivory shaker cabinetry scheme with full-height storage columns, a seamless quartz worktop, and a matching splashback running the full length of the counter. Concealed LED strips light the entire work surface, matte black handles, knobs and tapware add contrast against the pale finish, and a built-in oven, gas hob, stainless steel chimney hood, integrated dishwasher and undermount sink were all fitted flush into the new run. Large-format marble-effect porcelain tiles replaced the old ceramic floor, and the ceiling and lighting were refreshed to match.
The result is a brighter, more spacious and highly functional kitchen that combines contemporary design with timeless appeal — with more usable storage than before, a clear working triangle, and finishes selected to handle daily family use in Dubai’s climate.
Project gallery
Before and after
Before and After
❮❯
Before
After
TAM Living Floating Chat
TAM Living
Online • Usually replies within 24 hours
Today
Hi, welcome to TAM Living.
Are you planning a
full kitchen renovation
or a
full bathroom renovation?
Now